373 Glynnwilde Drive NW, Marietta, GA 30064
373 Glynnwilde Drive NW
Courtesy of Coldwell Banker Realty

373 Glynnwilde Drive NW

373 Glynnwilde Drive NW, Marietta, GA

$1,000,000

HIGHLIGHTS
  • 6 Beds
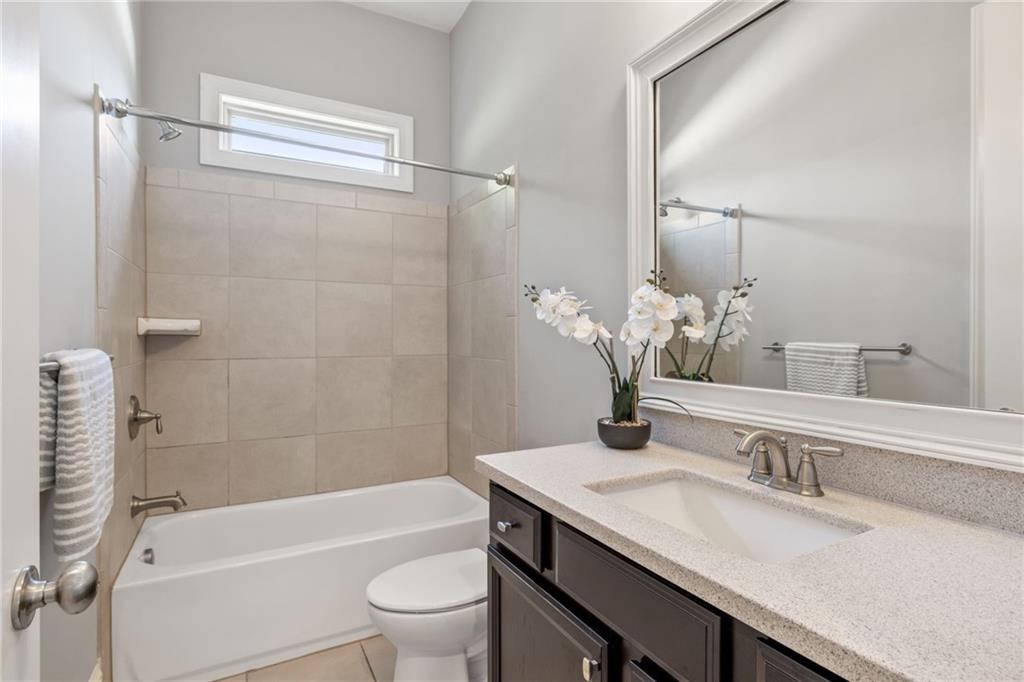
  • 5 Full Baths
  • 0.99 Acres Lot
  • 6,246 Sq.Ft. Living
  • 2014 Year Built
  • For Sale Status
  • 7807815 MLS® ID

OPEN HOUSE

7/26/2026 2:00PM - 4:00PM EDT

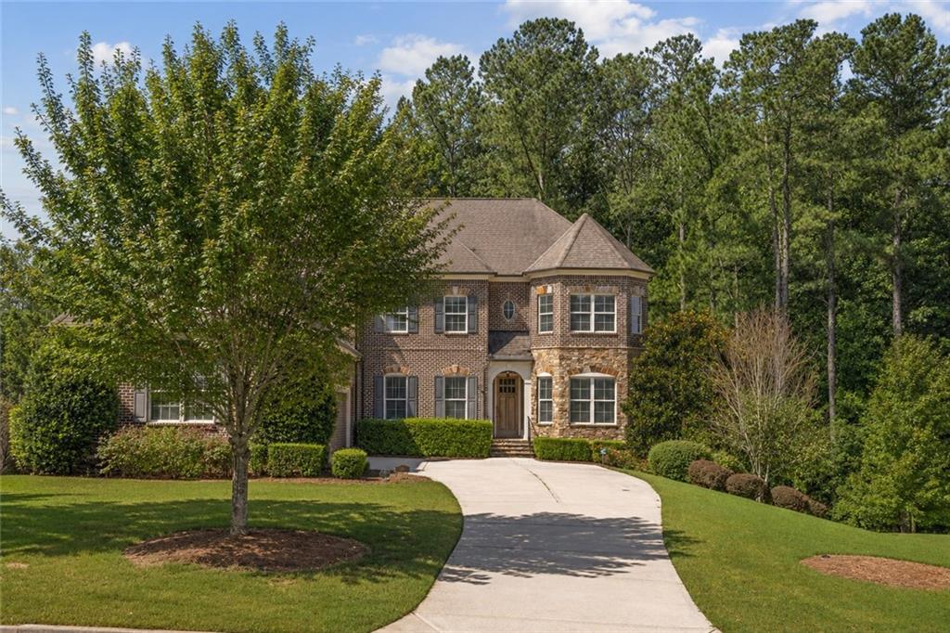
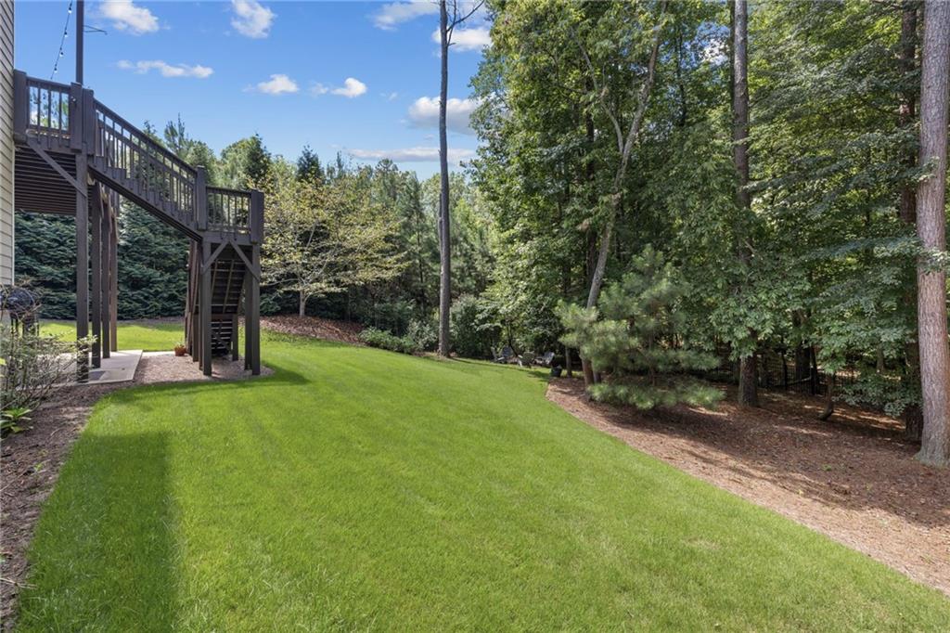
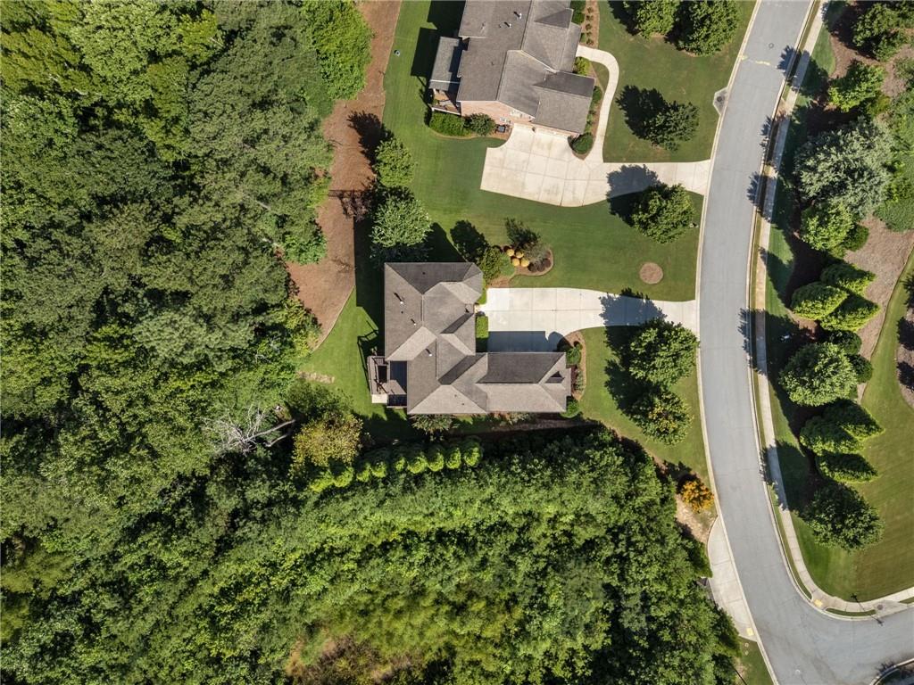
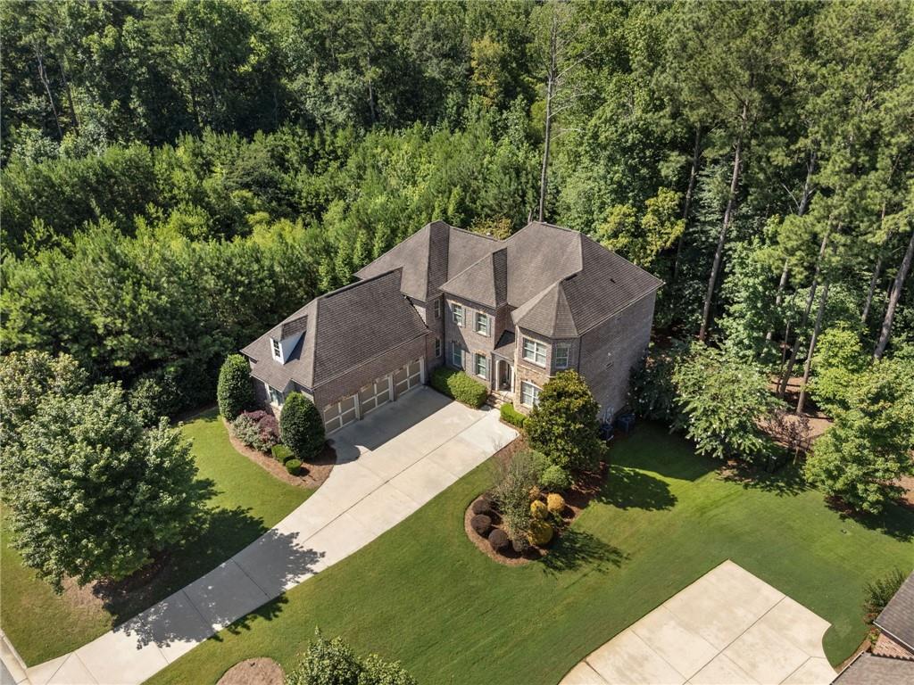
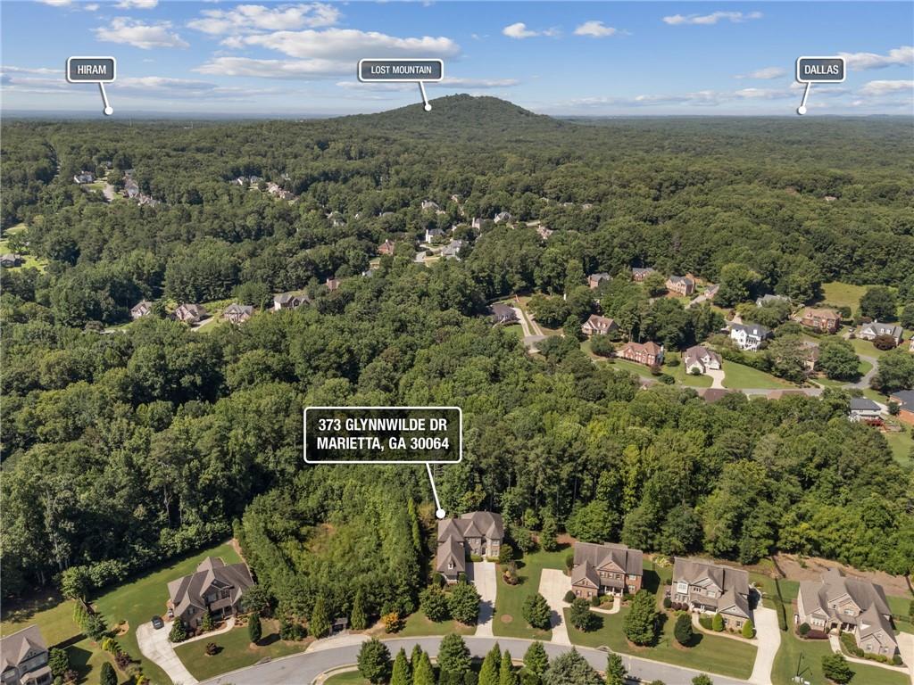
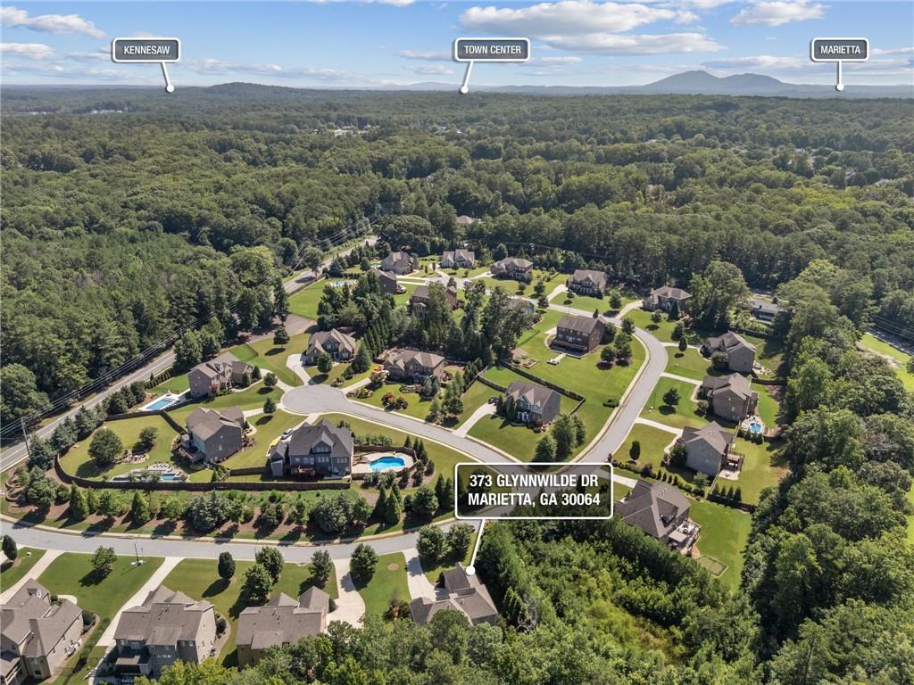
Nestled on nearly an acre in the heart of West Cobb's sought-after Harrison Oaks, this exceptional executive residence blends timeless architecture with the modern lifestyle today's buyers are searching for. Surrounded by mature trees and tucked into one of West Cobb's most desirable boutique communities, this is the kind of home that offers both privacy and presence.

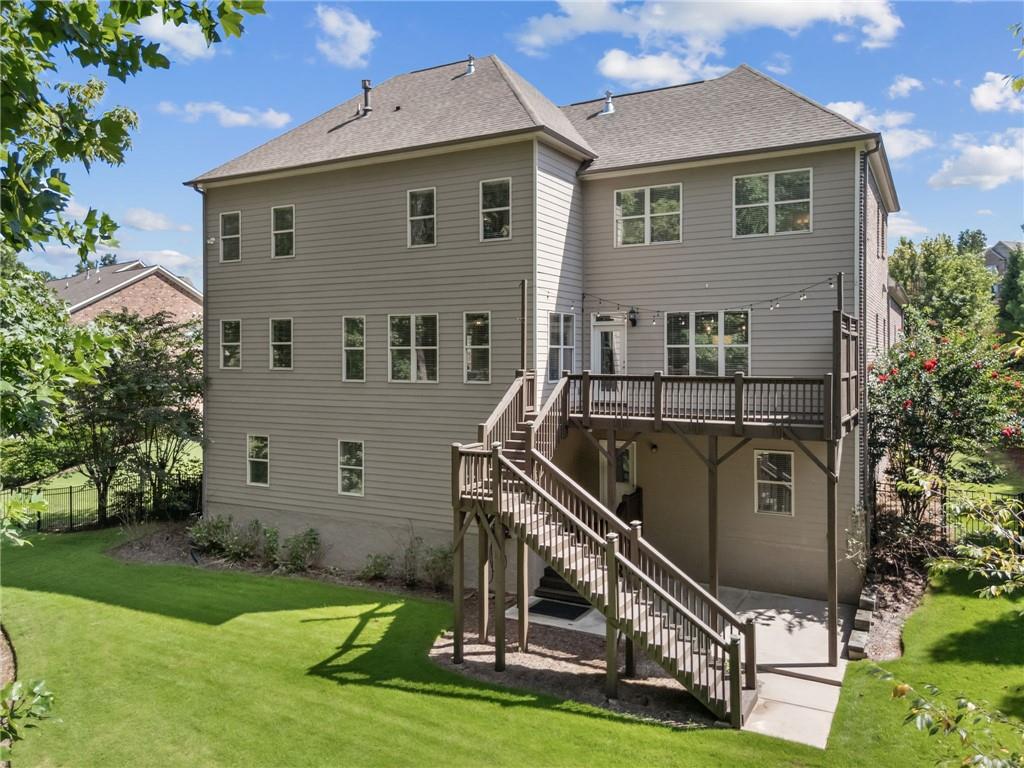
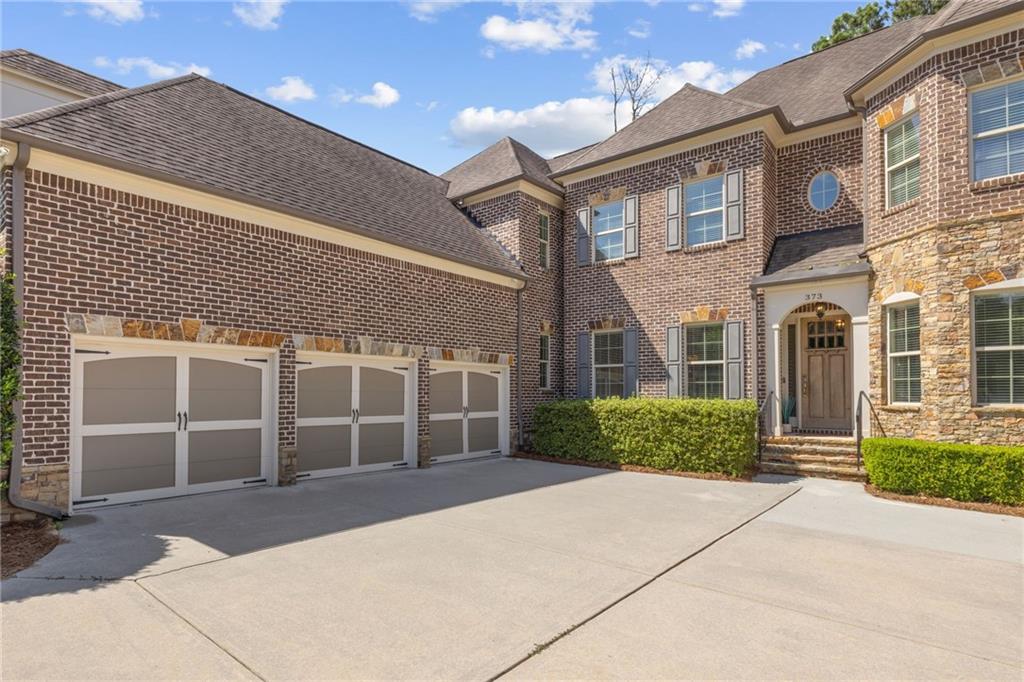
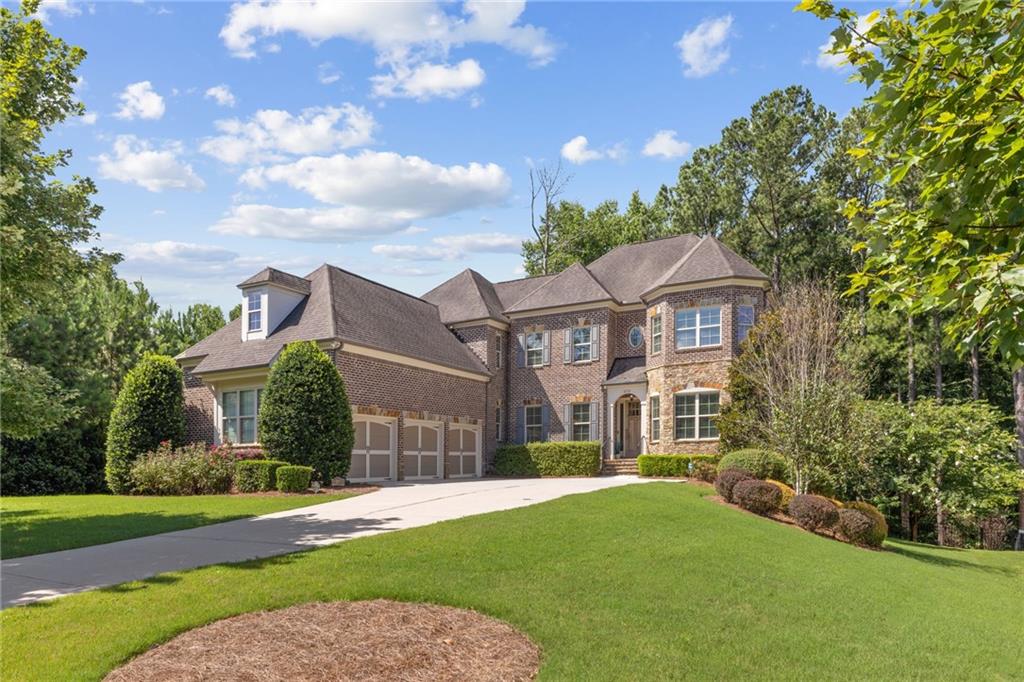
From the moment you arrive, the striking three-sided brick and stone exterior, manicured landscaping, and stately curb appeal set the tone for what's inside.

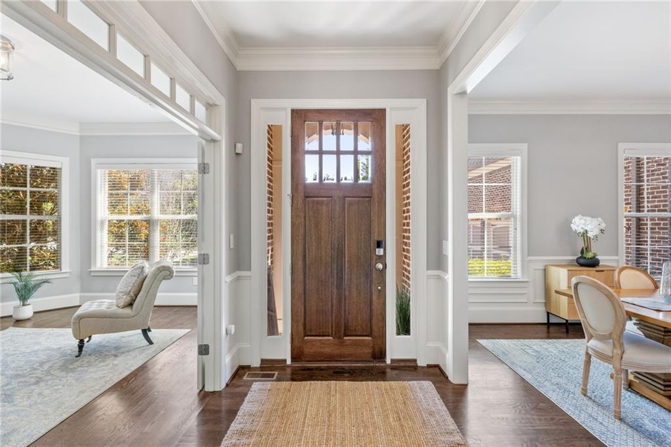
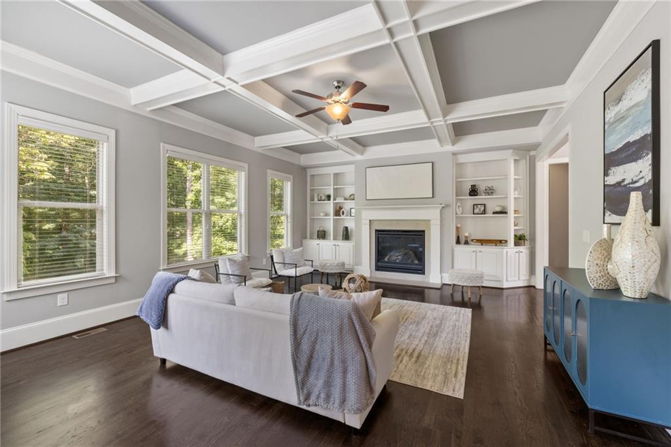
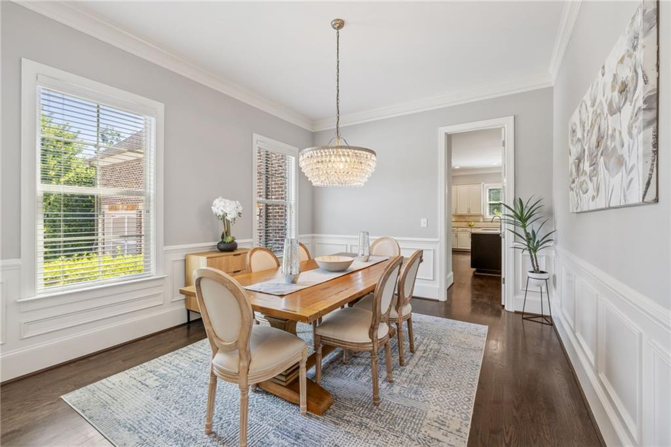
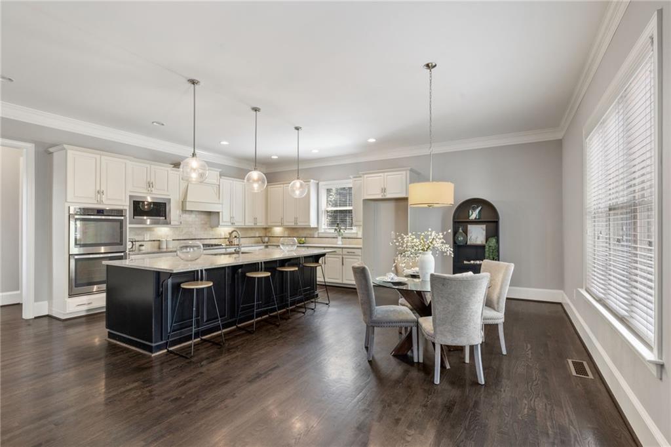
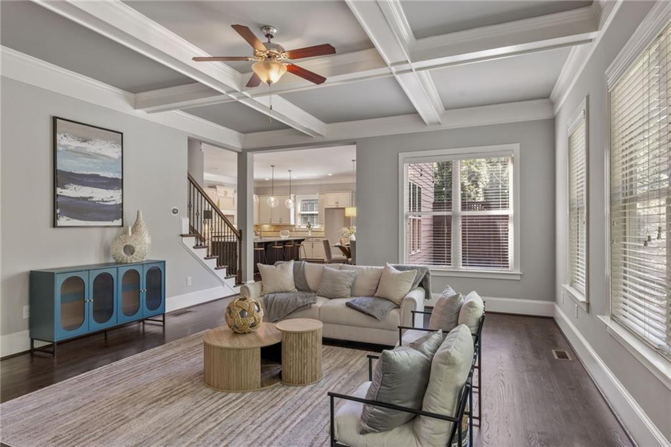
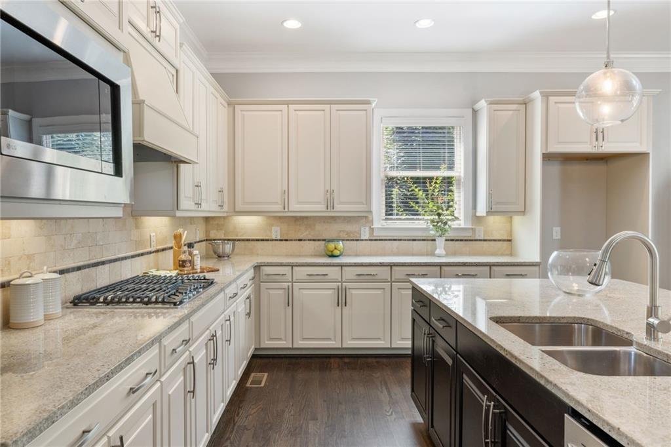
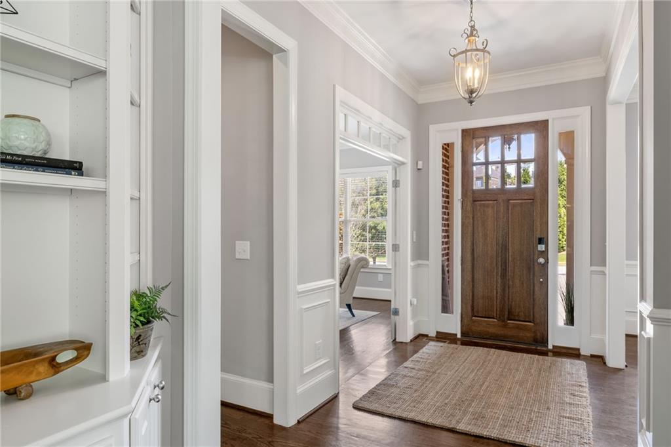
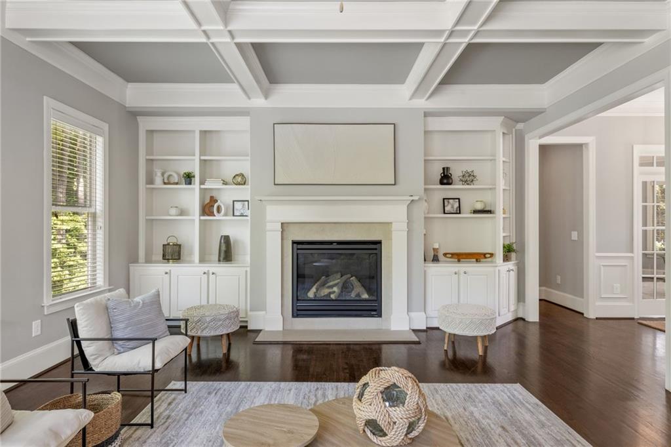
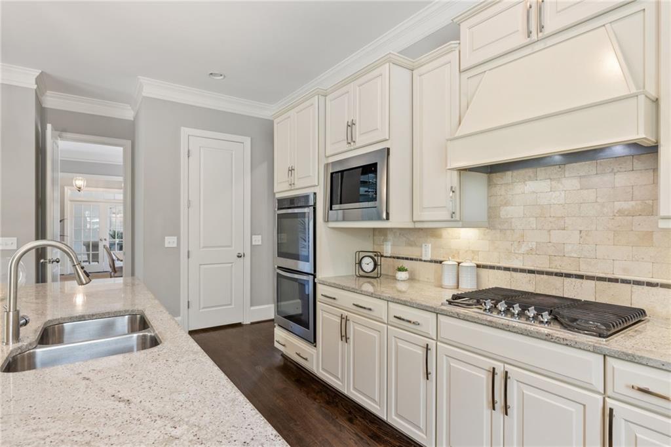
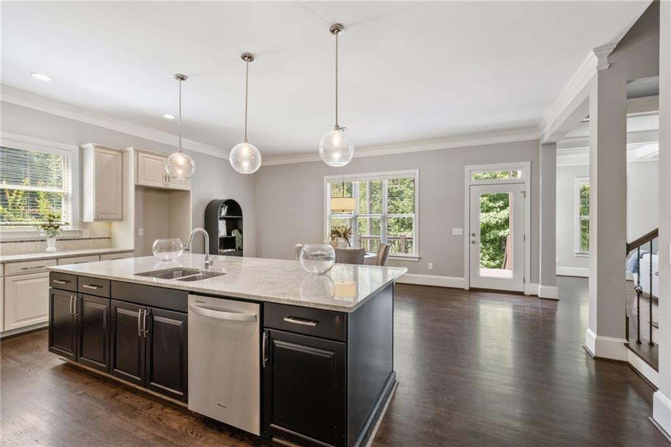
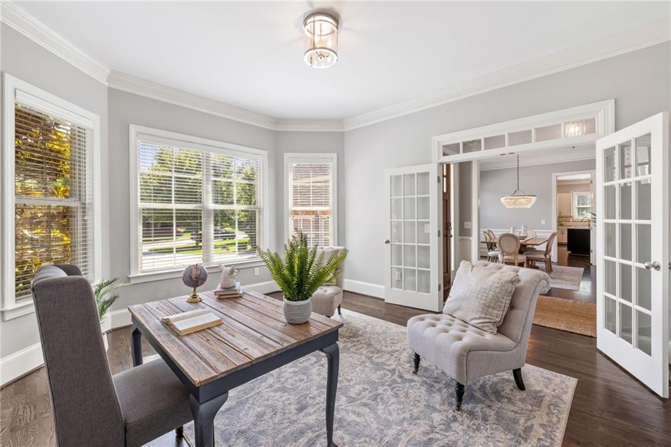
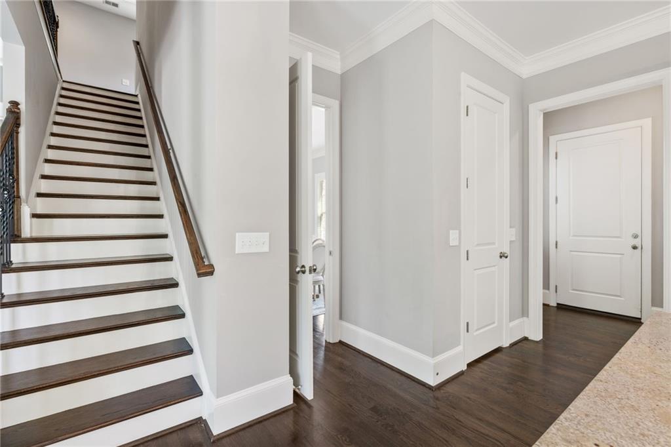
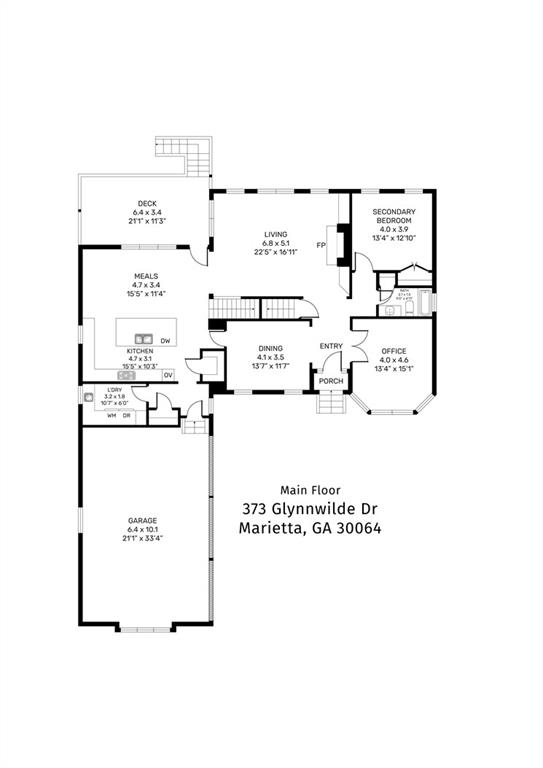
The thoughtfully designed floor plan offers effortless everyday living and elegant entertaining. Rich espresso hardwood floors flow throughout the main level, where spacious formal living and dining rooms are balanced by inviting gathering spaces. The fireside family room, anchored by custom built-ins and a stunning stone fireplace, opens seamlessly to the heart of the home--a beautifully appointed kitchen featuring stone countertops, stainless steel appliances, abundant cabinetry, and a sunny keeping room where everyone naturally gathers.

A highly desirable guest suite on the main level offers exceptional flexibility for visitors or multigenerational living, while a functional mudroom and three-car garage make daily life beautifully organized.

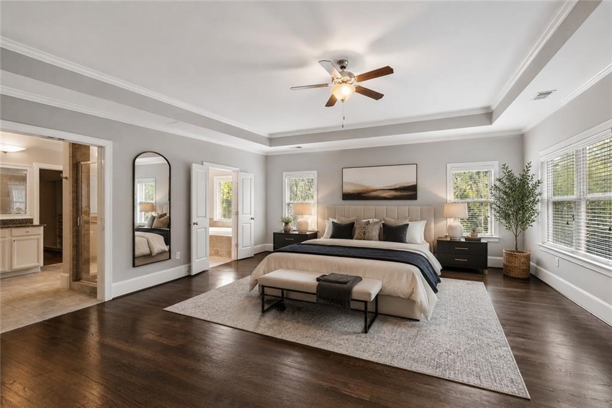
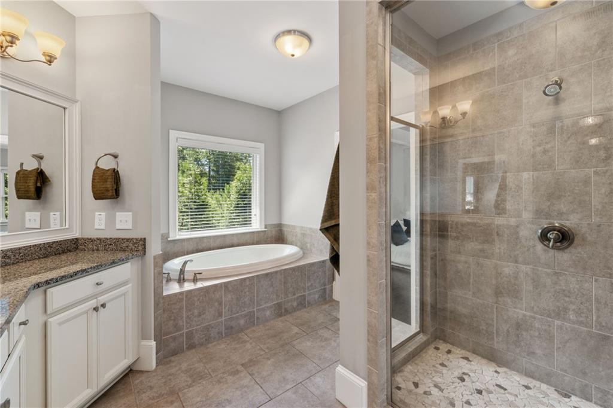
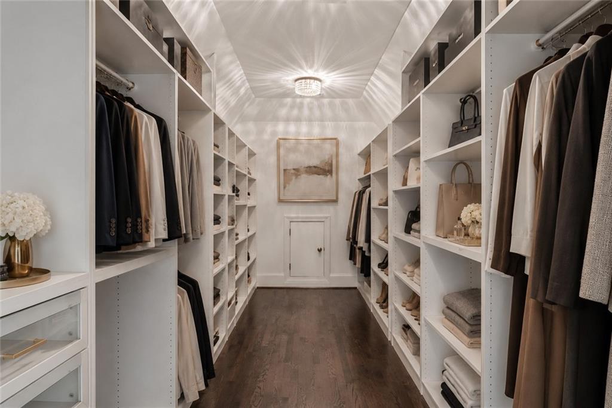
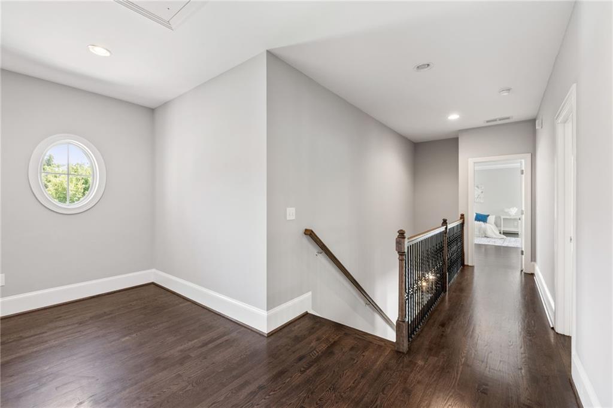
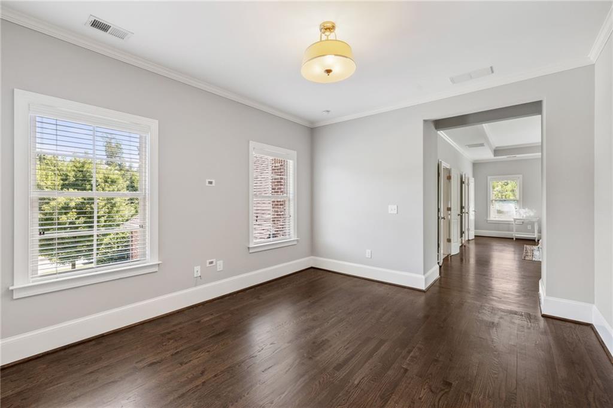
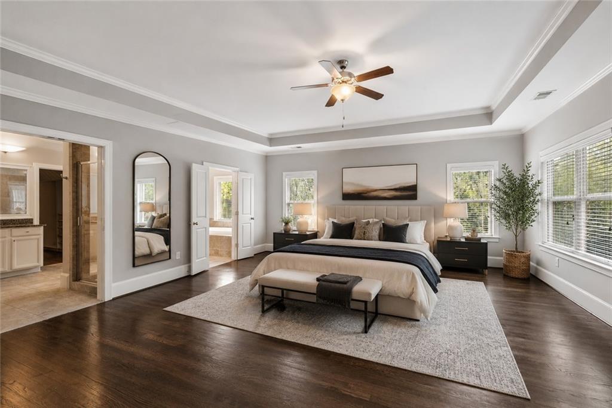
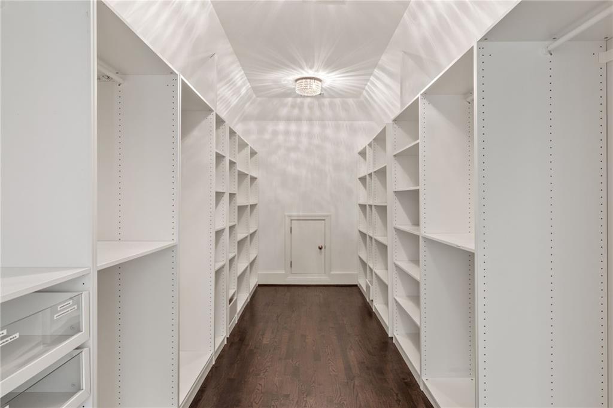
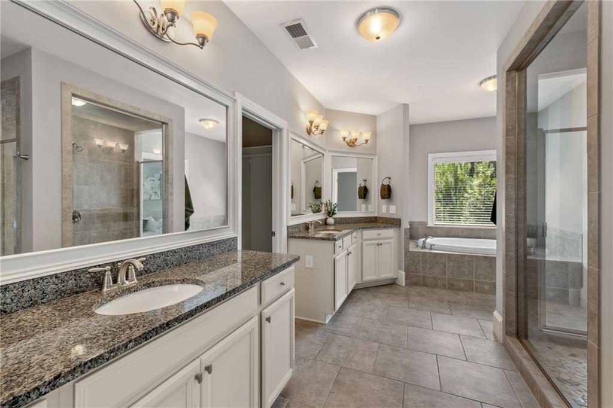
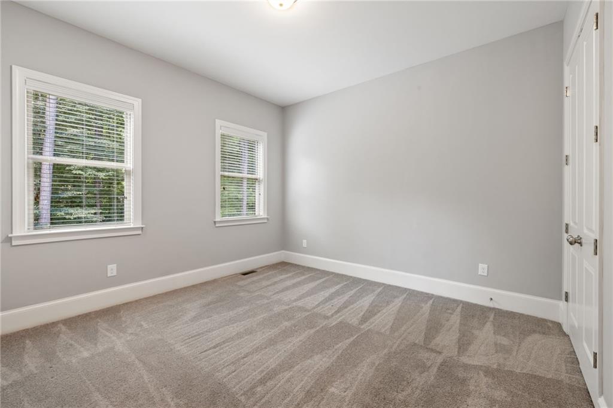
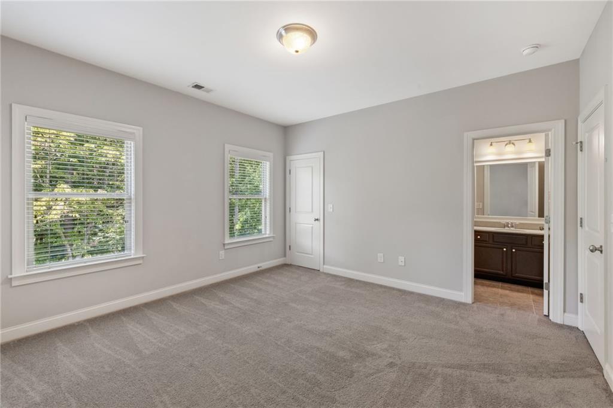
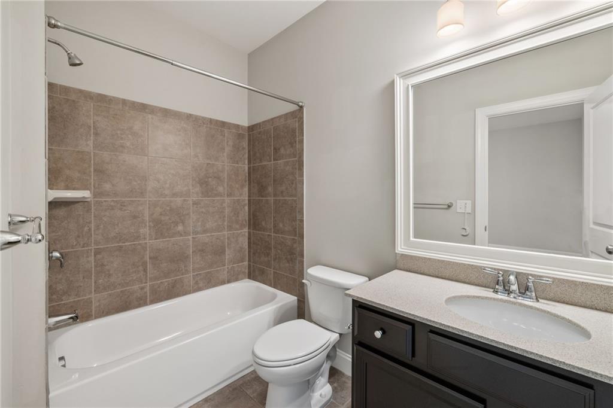
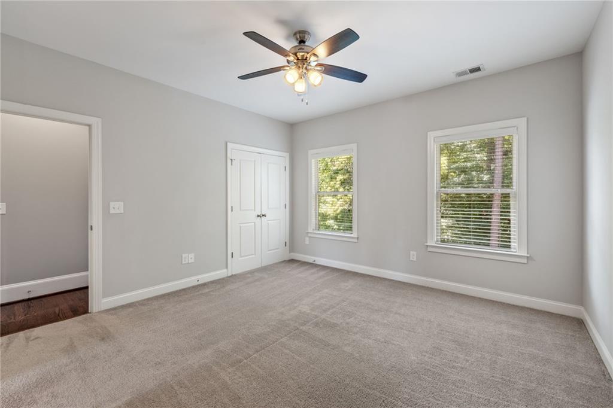
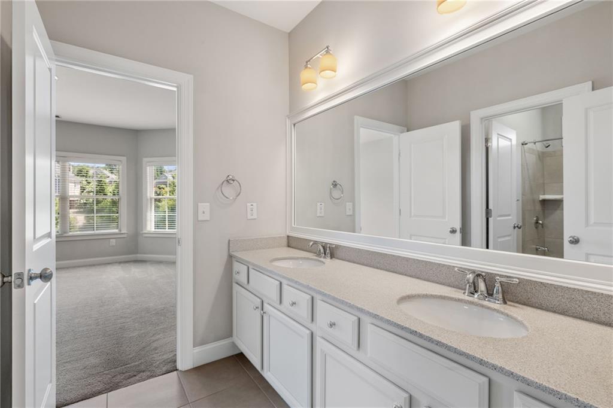
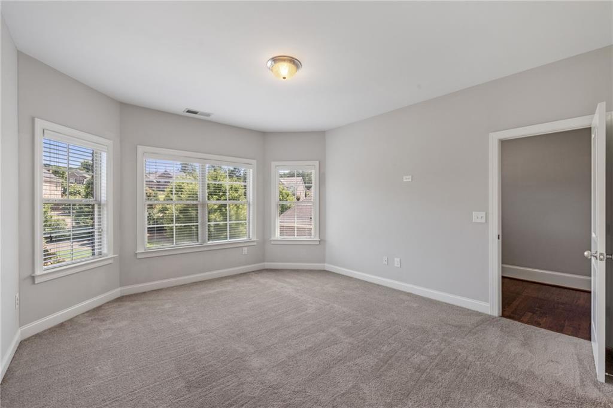
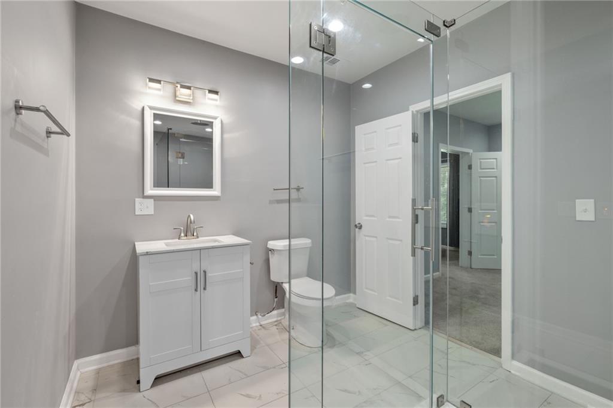
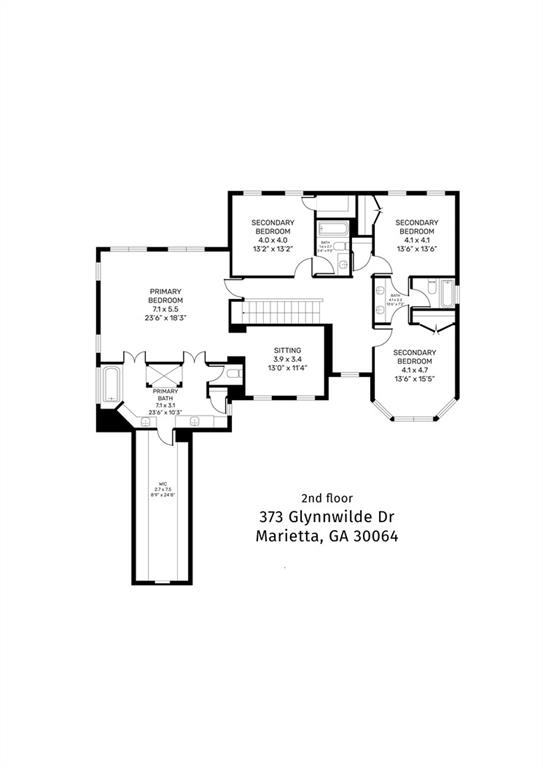
Upstairs, the oversized owner's retreat feels like a private sanctuary with a tray ceiling, generous sitting area, spa-inspired bath, and an extraordinary walk-in closet that rivals many luxury boutiques. Spacious secondary bedrooms provide comfort and privacy for family and guests alike.

The terrace level transforms this home into something truly special.

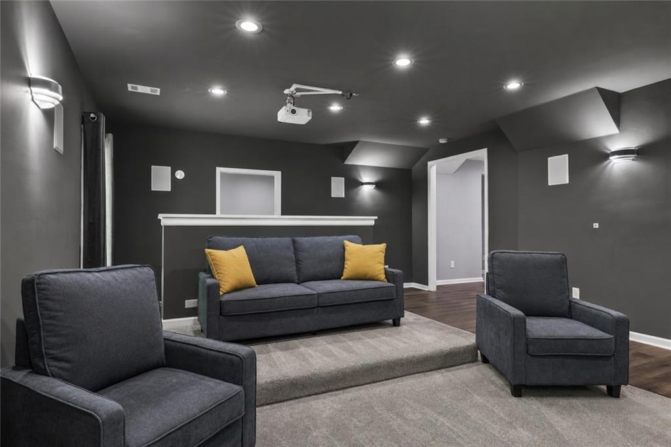
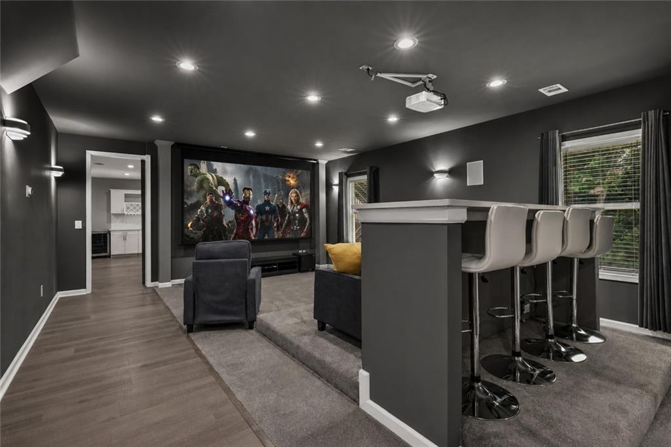
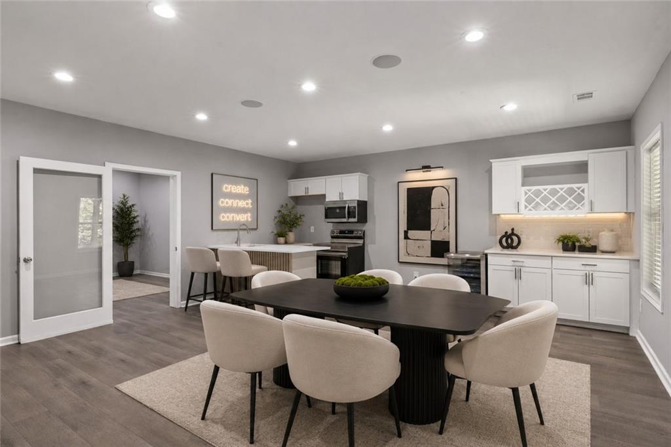
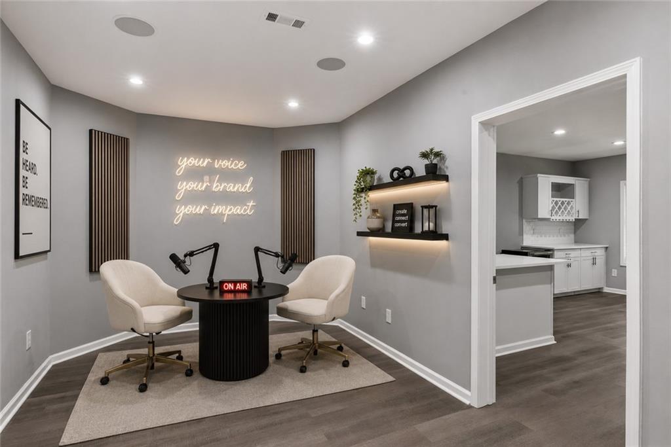
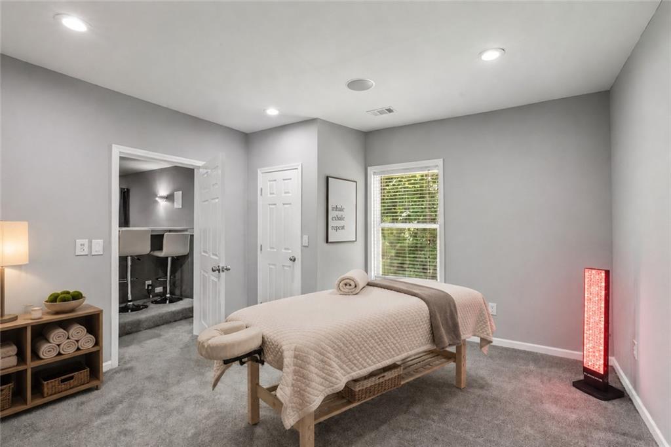
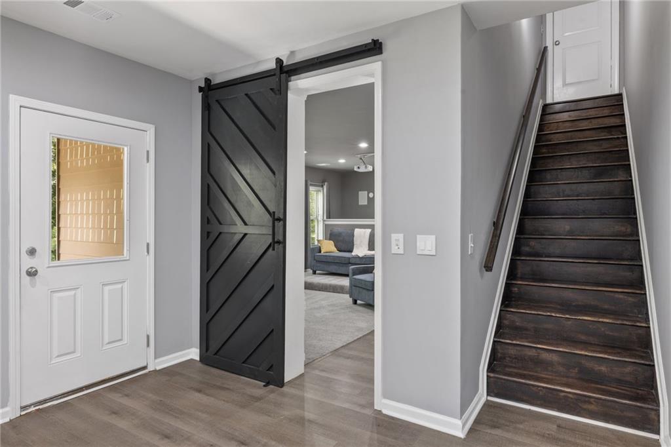
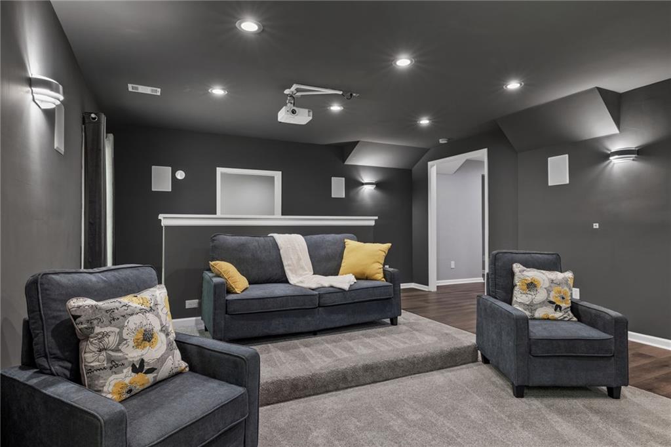
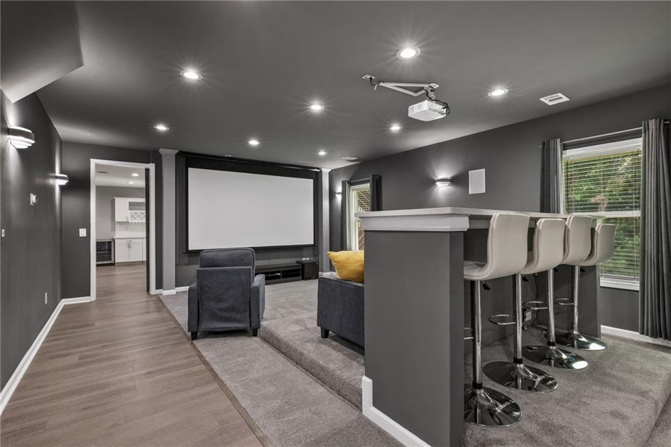
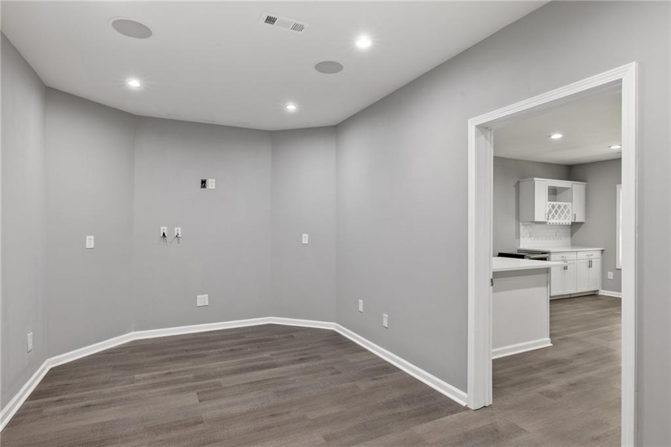
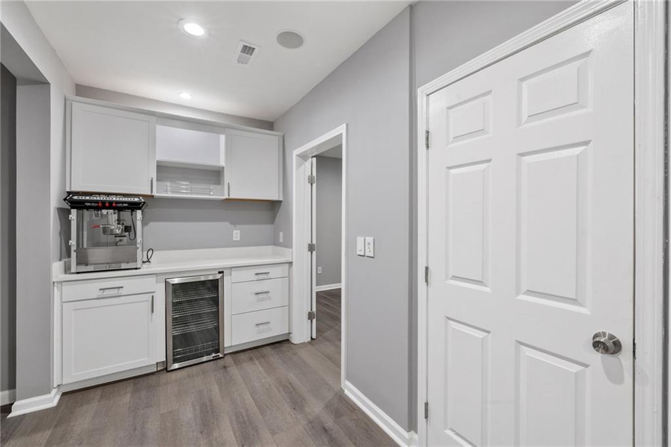
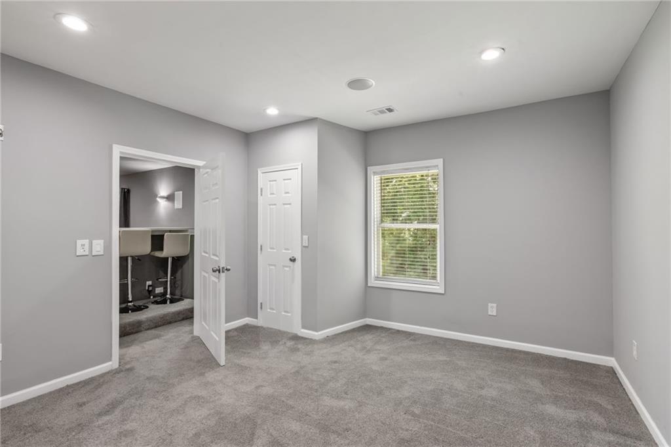
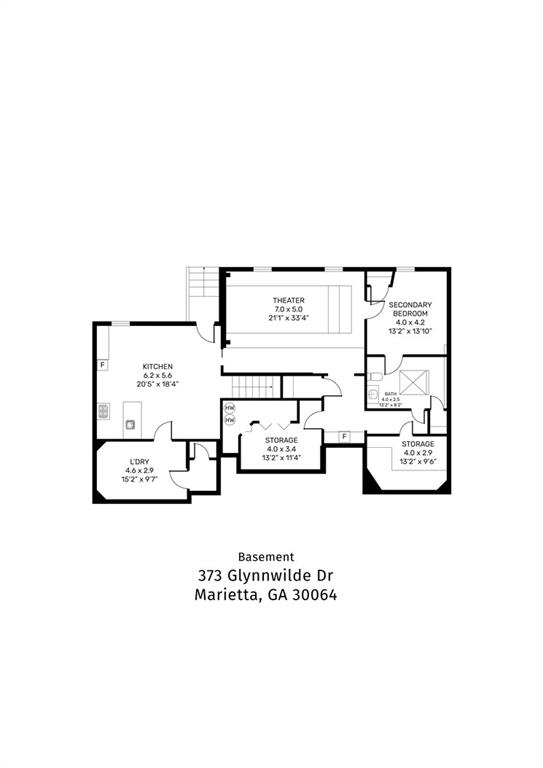
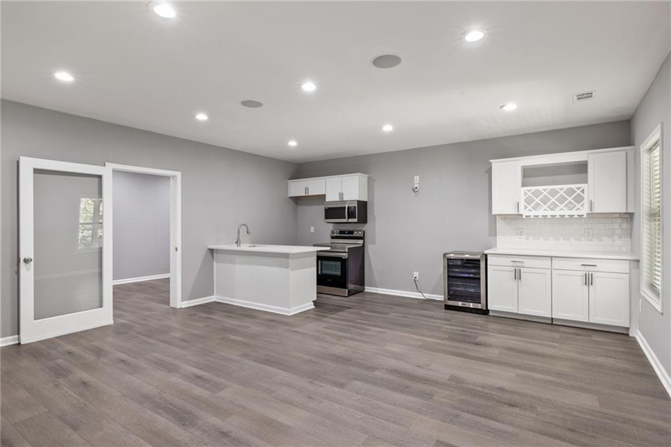
Designed for today's evolving lifestyle, this level offers a full second kitchen, bedroom and bath, an impressive media room for movie nights and game days, a dedicated wellness room perfect for massage therapy, fitness, or meditation, and a professionally designed content studio ideal for podcasting, music production, streaming, Zoom meetings, or building your personal brand. Whether you're an entrepreneur, creator, wellness enthusiast, or simply love to entertain, this space adapts to the way you live.

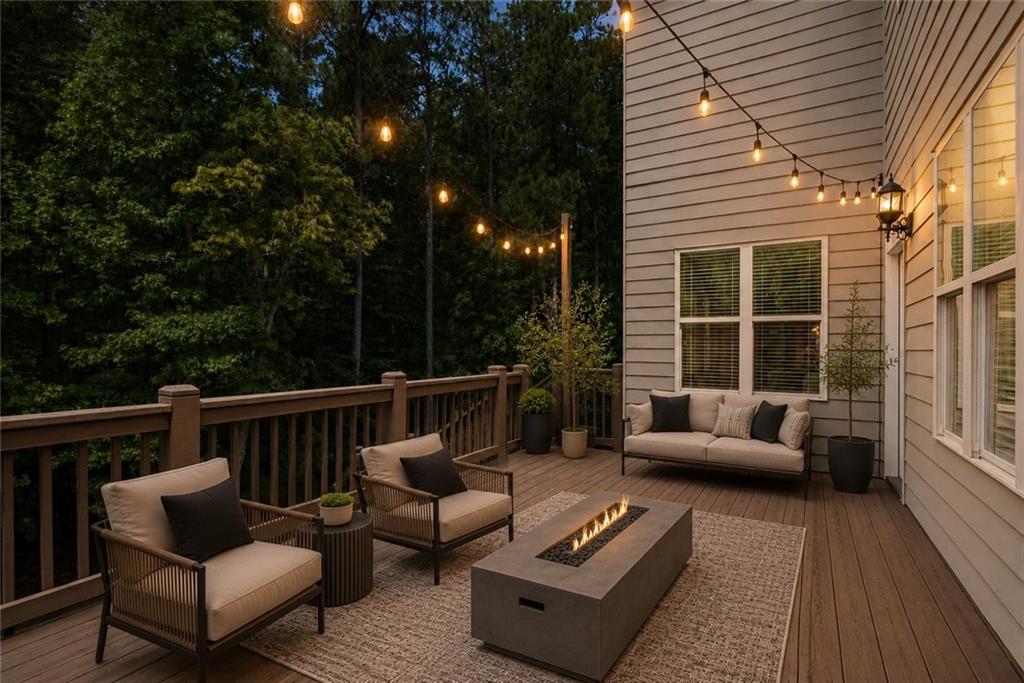
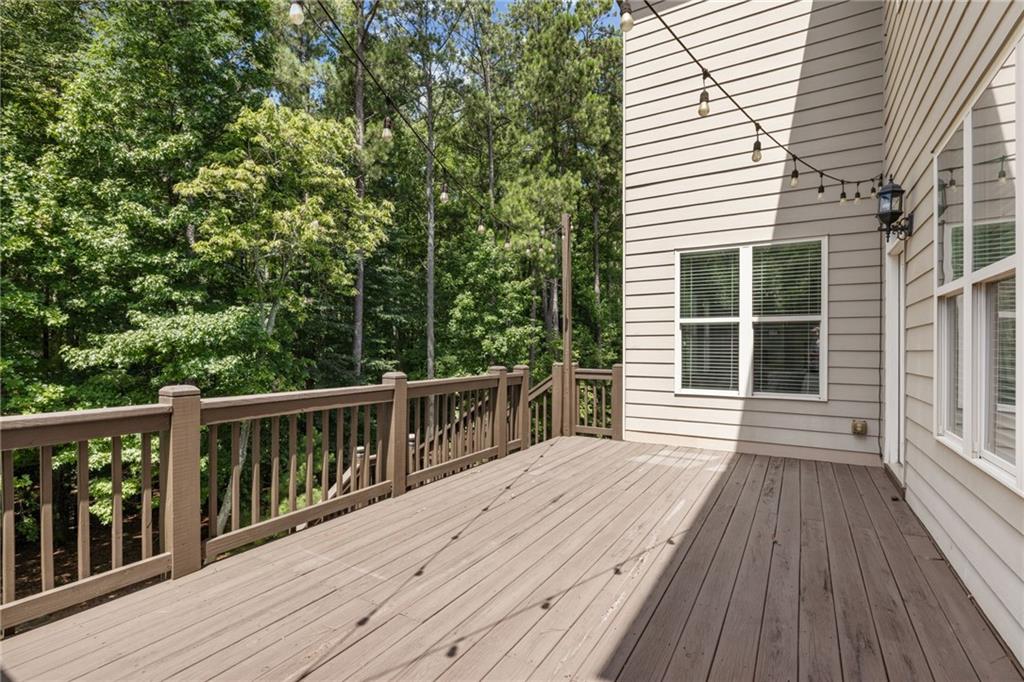
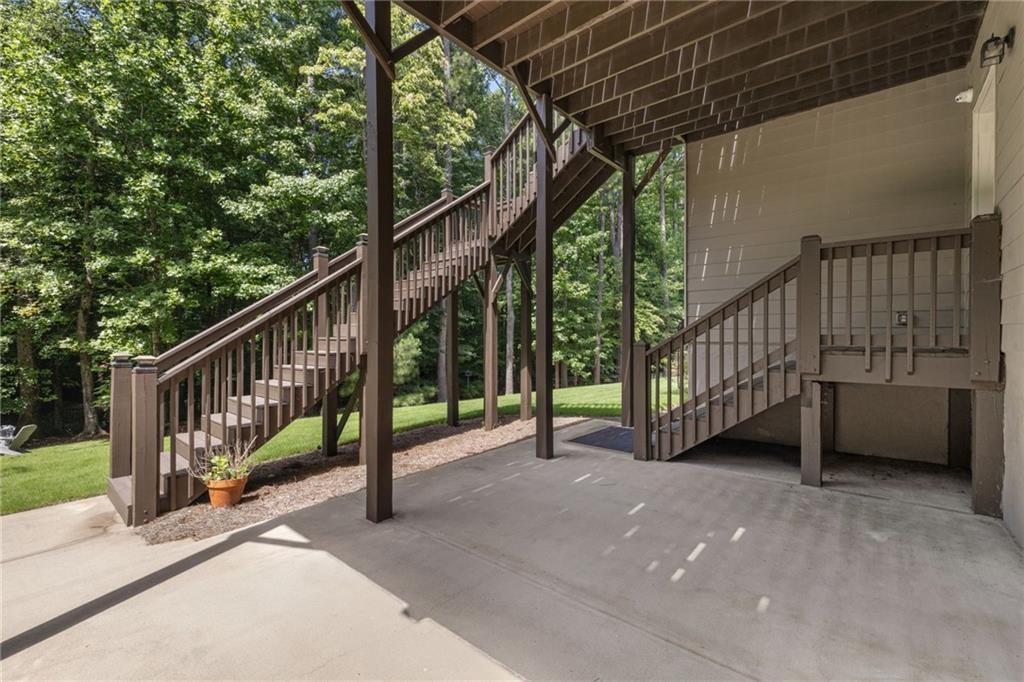
Step outside and enjoy your own private wooded retreat. The expansive deck overlooks a peaceful backdrop of mature hardwoods, creating the perfect setting for morning coffee, evening cocktails, outdoor dining, or simply unwinding in complete privacy.

Located in the award-winning Harrison High School district and just minutes from premier shopping, dining, parks, and recreation, Harrison Oaks is beloved for its spacious homesites, welcoming neighbors, and unmatched West Cobb convenience.

Homes offering this combination of luxury, flexibility, and lifestyle rarely become available.

Welcome home to 373 Glynnwilde Drive.
Show MoreShow Less
image

Schedule a Showing

I would love to show you my beautiful property. Please select your preferred date and time below. I'll be in touch shortly to confirm your appointment.

Schedule a Showing

We would love to show you our beautiful property. Please select your preferred date and time below. An agent will be in touch shortly to confirm your appointment.
Thank you for your interest in 373 Glynnwilde Drive NW, Marietta, GA 30064. We are reviewing your request and will be in touch shortly!
Glennda Baker

Glennda Baker

REALTOR | Speaker

FEATURES & AMENITIES

Interior

  • Total Bedrooms6
  • Total Bathrooms5
  • Full Bathrooms5
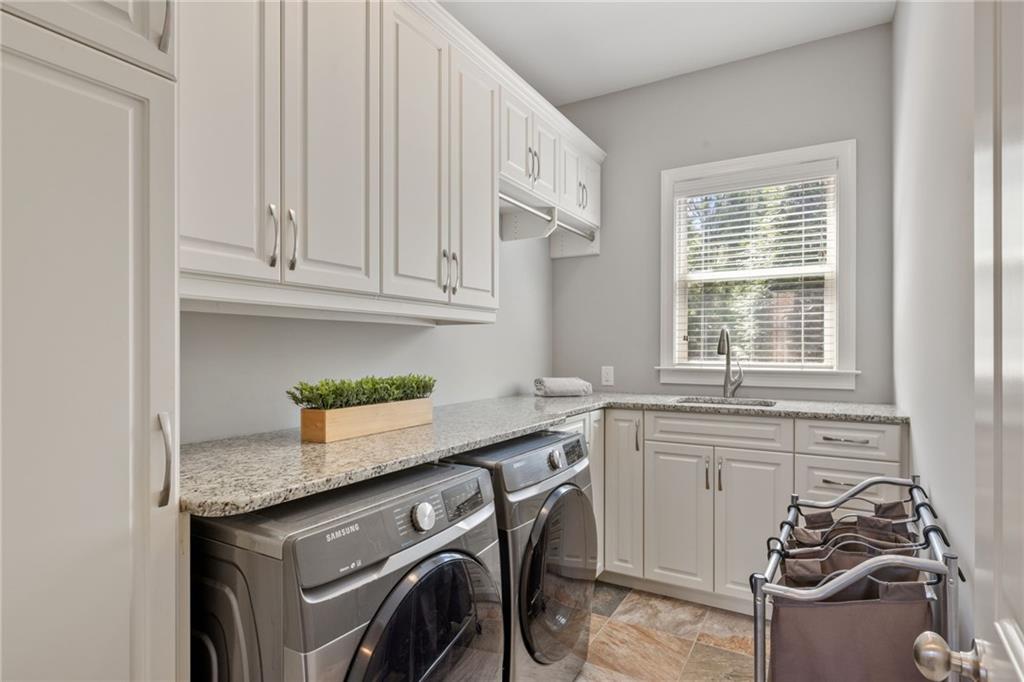
  • Laundry roomLaundry Room, Main Level
  • FlooringCarpet, Hardwood
  • FireplaceFamily Room
  • APPLIANCESDishwasher, Disposal, Double Oven, Dryer, Gas Cooktop, Washer
  • other interior FeaturesCoffered Ceiling(s), Crown Molding, Entrance Foyer, High Ceilings 10 ft Main, High Ceilings 10 ft Upper

Area & Lot

  • Status For Sale
  • OPEN HOUSE7/26/2026, 2:00 PM - 4:00 PM
  • Living Area6,246 Sq.Ft.
  • Total Area6,246 Sq.Ft.
  • Lot Area0.99 Acres
  • MLS® ID7807815
  • TypeResidential
  • YEAR BUILT2014
  • Architecture StylesTraditional
  • water FrontageNone
  • View DescriptionNeighborhood
  • Elementary SchoolVaughan
  • Middle SchoolLovinggood
  • High SchoolHarrison

Exterior

  • STORIES3
  • Garage Spaces3.0
  • Water SourcePublic
  • utilitiesCable Available, Electricity Available, Natural Gas Available, Phone Available, Sewer Available
  • PoolNone
  • roofComposition
  • lot featuresBack Yard, Cleared, Front Yard
  • parkingGarage
  • HEAT TYPECentral
  • AIR CONDITIONINGCeiling Fan(s), Central Air
  • sewerPublic Sewer
  • SubstructureConcrete Perimeter
  • Disability FeaturesNone
  • security FeaturesCarbon Monoxide Detector(s), Closed Circuit Camera(s), Security Service, Security System Owned, Smoke Detector(s)
  • Green featureNone
  • other exterior FeaturesPrivate Yard

Financial

  • Sales Price$1,000,000
  • Real Estate Tax $10,252/yr
  • HOA Fees $1,100/yr
View Virtual Tour

Mortgage Calculator

Estimate your monthly mortgage payment, including the principal and interest, property taxes, and HOA. Adjust the values to generate a more accurate rate.
All estimates are provided for informational purposes only. Actual amounts may vary.
$0,000 Your Payment 20 15 65
$0,000 Your Payment

Work With Glennda

As an Atlanta Real Estate Agent, Glennda brings an innovative marketing style coupled with superior networking skills to increase traffic and expedite the sale of your Atlanta home.

Let's Connect

Follow Glennda on Instagram